
How Deep Are Kitchen Cabinets? Guide to Base, Wall, and Tall Dimensions
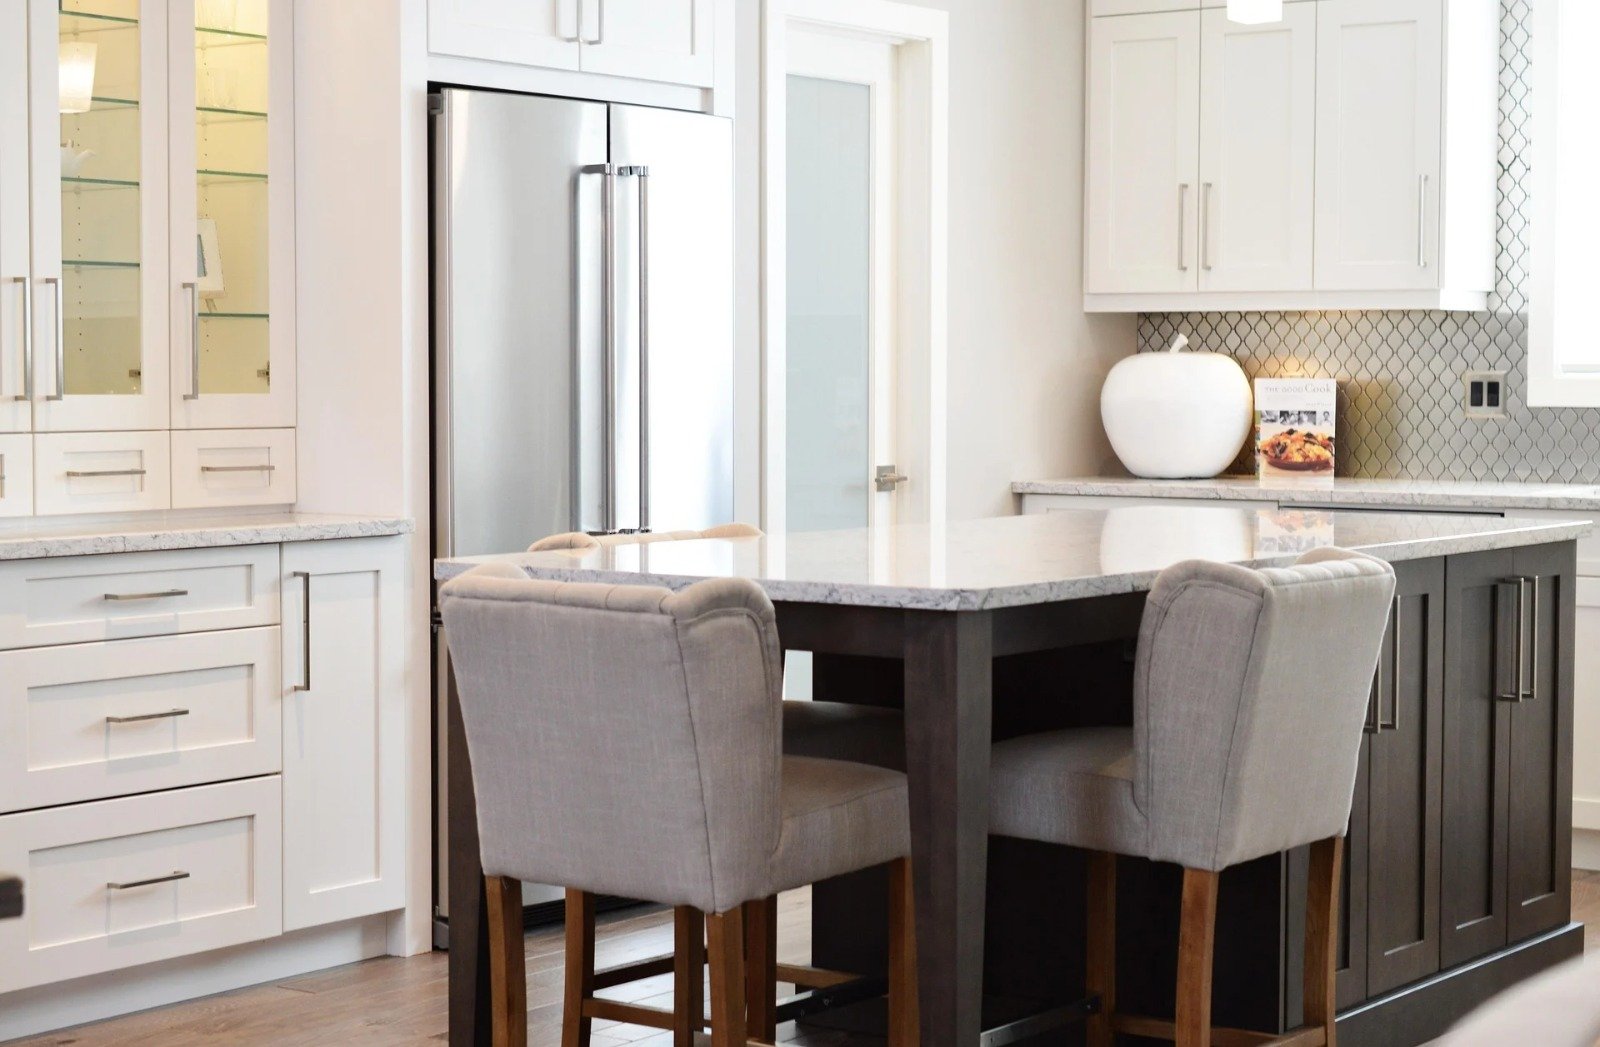
Standard kitchen base cabinets are generally 24 inches (610 mm) deep, wall or upper cabinets are commonly 12 inches (305 mm) deep, and tall or pantry cabinets are typically 24 inches (610 mm) deep. Those figures are common nominal dimensions, not universal legal requirements. A catalog’s depth may describe only the cabinet box and may exclude doors, drawer fronts, knobs, pulls, countertop, and installation offsets—so verify the manufacturer’s technical drawing before ordering.
Standard kitchen cabinet depths at a glance
| Cabinet type | Nominal depth | Metric | What to verify |
| Base | 24 in | 610 mm | Often box-only; add fronts, counter, and hardware |
| Wall / upper | 12 in | 305 mm | Doors and pulls; appliance cabinets vary |
| Tall / pantry | 24 in | 610 mm | 12- and 18-in shallow options also occur |
| Reduced / custom | 12-21 or 27-30 in | 305-533 or 686-762 mm | Availability and fit are line-specific |
Cross-check: KraftMaid publishes the common 24-inch base, 12-inch wall, and 24-inch tall options and explicitly defines its base depth as box-only. The Shenandoah specification guide supplies cabinet drawings and 12-, 18-, and 24-inch tall-cabinet depth options. AWI BC-1 demonstrates why the drawing still matters: its 24-inch test depth uses a different measurement convention.
The practical rule is simple: use 24 inches for the main base run, 12 inches for typical uppers, and 24 inches for full-depth tall cabinets unless your room, storage plan, appliance, or accessibility requirements justify a different depth.
What does cabinet depth actually measure?
Cabinet depth is the front-to-back measurement of a cabinet, but manufacturers do not all use the same front reference point. A framed cabinet may be measured from the back panel to the face frame. A frameless cabinet may be measured to the front edge of the box. Doors and drawer fronts may be excluded—or included—depending on the specification.
KraftMaid’s cabinet-size guidance explicitly defines its 24-inch base-cabinet depth as the cabinet box from the face frame to the back panel, excluding doors and drawers. AWI’s BC-1 base-cabinet test method uses a different convention for its test specimen: the specified 24-inch overall depth includes the faces of doors and drawer fronts. Neither convention is automatically wrong. The lesson is that the number is incomplete until you know the measurement points.
Use these four terms when reviewing a plan:
- Nominal cabinet depth: the product size used in a catalog or order code.
- Cabinet-box depth: the case from back to the front of the box or face frame, as the manufacturer defines it.
- Overall cabinet projection: the installed distance from the wall to the outer face of the closed door or drawer front, before or after hardware as specified.
- Finished counter projection: the installed distance from the wall to the countertop edge.
Does a 24-inch cabinet include the door, pull, or countertop?
Often it does not—but never assume. If a manufacturer defines a base cabinet as a 24-inch box and the selected door or drawer front projects 3/4 inch, the closed cabinet may project about 24 3/4 inches (629 mm) before knobs or pulls. Hardware adds its actual projection. The countertop is a separate component and usually extends beyond the cabinet face.
A typical countertop on a 24-inch base-cabinet run is often about 25 to 25 1/2 inches (635 to 648 mm) from the wall, but that is a planning convention, not a guaranteed result. AWI’s countertop standard allows a range of overhang beyond the outermost cabinet face for the architectural work it covers, and appliance-adjacent conditions can differ. Backsplash thickness, shims, wall irregularities, applied panels, and the countertop fabricator’s details can also change the finished dimension.
A safe calculation is:
Installed projection = wall offset or shim + cabinet box + door or drawer-front projection + hardware projection. For the work surface, replace hardware with the specified countertop overhang.
Standard base cabinet depth
The common nominal depth for a kitchen base cabinet is 24 inches (610 mm). Base cabinets support the countertop and commonly house sinks, drawers, cooktops, and storage. This depth also aligns with many standard dishwasher and range-planning conditions.
The 24-inch figure does not guarantee 24 inches of usable interior storage. The back panel, face frame, doors, hinges, drawer boxes, slides, plumbing, and organizers all reduce or reshape the interior. If plate, pan, appliance, or pull-out fit matters, use the manufacturer’s interior dimensions—not the nominal exterior depth.
Reduced-depth base cabinets
Shallow lower cabinets are commonly available or custom-made at 12, 15, 18, or 21 inches (305, 381, 457, or 533 mm), depending on the cabinet line. They can work well on the back of an island, in a serving area, beside a doorway, or along one side of a narrow galley kitchen.
Do not reduce the depth of a sink, dishwasher, range, or cooktop cabinet until the exact fixture and appliance drawings have been checked. A shallower box can also reduce drawer length, interior capacity, counter workspace, and support for large sinks or cooktops.
Deeper base cabinets
Some semi-custom and custom lines offer 27- or 30-inch depths (686 or 762 mm) for specialized sinks, cooktops, storage, or deeper work surfaces. Extra depth increases storage volume but pushes the counter farther into the room and makes the back harder to reach. Deep drawers or pull-outs are usually more usable than fixed shelves.
Standard wall or upper cabinet depth
The common nominal depth for wall cabinets is 12 inches (305 mm). This provides useful storage above a standard counter without bringing the cabinet face as far forward as the base run.
A 12-inch exterior depth does not mean a 12-inch interior shelf. Back construction, doors, face frames, and shelf setback reduce usable depth. Measure your largest dinner plates, small appliances, or storage containers and compare them with the manufacturer’s interior shelf specification.
When should an upper cabinet be deeper than 12 inches?
- A cabinet above a refrigerator may be 24 inches (610 mm) deep so the front is more accessible and visually aligned with adjacent panels.
- Microwave, appliance, and specialty wall cabinets may be 15 or 18 inches (381 or 457 mm) deep.
- A layered design may mix 12- and 15-inch uppers, but door swings, head clearance, countertop use, and adjacent corners must be checked.
- Cabinets near a range, cooktop, hood, or over-the-range microwave must follow the appliance and ventilation manufacturer’s depth and vertical-clearance instructions.
Standard tall or pantry cabinet depth
Tall kitchen cabinets are typically 24 inches (610 mm) deep when they align with base cabinets. Manufacturers also commonly offer 12-inch (305 mm) shallow pantry cabinets, and some lines include 18-inch (457 mm) options.
A shallow pantry keeps cans, jars, and boxes visible in fewer rows. A 24-inch pantry provides more volume and can hold small appliances or bulk goods, but fixed shelves may hide items at the back. Drawers, roll-out trays, or door storage make a full-depth pantry easier to use.
Tall oven, refrigerator, utility, and appliance cabinets are product-specific. Their exterior depth, cutout depth, ventilation space, electrical or plumbing routes, and door clearances must be taken from the cabinet and appliance drawings together.
Cabinet depth versus countertop depth
Cabinet depth and countertop depth are not interchangeable. The cabinet is the supporting case; the countertop is fabricated to cover it and usually project beyond its face.
For planning, a 24-inch nominal base cabinet is commonly paired with a work surface around 25 to 25 1/2 inches deep. But the final wall-to-edge measurement depends on how the cabinet depth was defined, where the box sits relative to the wall, the door or drawer-front projection, the backsplash, and the specified overhang.
For islands and peninsulas, countertop depth may be much greater because it can include cabinets on both sides, decorative panels, seating overhang, waterfall ends, or service voids. Do not calculate the island from cabinet boxes alone.
How cabinet depth affects appliances
Dishwashers
Many full-size built-in dishwashers are designed for a 24-inch-class cabinet opening, but overall depth varies with the model and handle. Whirlpool’s dishwasher planning material, for example, separates cabinet-opening dimensions from appliance depth with different handle styles and door-open depth. Check the exact opening depth, utility zone, toe-kick conditions, handle projection, and door-open clearance.
Refrigerators
“Counter-depth” is not one universal dimension. Refrigerator drawings may list case depth without the door, depth without the handle, overall depth, depth with the door open, side clearance, rear ventilation, and hinge clearance. GE’s refrigerator measuring guide specifically separates these dimensions. Build the refrigerator surround around the selected model, not a generic 24-inch assumption.
Ranges, cooktops, hoods, and over-the-range microwaves
Depth and vertical clearance near cooking equipment are safety-critical. A Whirlpool cooktop installation guide, for example, shows a recommended upper-cabinet depth and different minimum vertical clearances depending on whether the cabinet bottom is protected. Adopted building or fuel-gas codes may also apply. Always use the exact appliance, hood, or microwave installation instructions and local requirements; a generic cabinet article cannot approve a project-specific clearance.
How cabinet depth affects aisle width
Measure aisles between the finished fronts that actually project into the room—counter edges, appliance fronts, tall cabinets, or handles where they create the limiting point—not merely between cabinet boxes.
The NKBA recommends a work aisle of at least 42 inches (1,067 mm) for one cook and 48 inches (1,219 mm) for multiple cooks. It separately recommends a walkway of at least 36 inches (914 mm). These are planning recommendations; applicable codes and accessibility rules may require different clearances.
Worked example
A room that is 96 inches (2,438 mm) wide with finished counter projections of 25 1/2 inches (648 mm) on both sides leaves a 45-inch (1,143 mm) aisle: 96 − 25.5 − 25.5 = 45. That exceeds the NKBA one-cook recommendation but is short of the multi-cook recommendation. Reducing one cabinet run may recover space, but the change must still support the planned sink, appliances, storage, and countertop.
Cabinet door, drawer, dishwasher, oven, and refrigerator swings also need clearance at corners and across aisles. A dimension that works with everything closed can still fail during use.
Standard, compact, custom, and accessibility-focused cabinets
Standard or stock cabinets
Stock lines use a limited set of depths, widths, and heights for predictable cost and availability. The common 24-inch base, 12-inch wall, and 24-inch tall depths are planning conventions, but the exact line controls.
Semi-custom and custom cabinets
Semi-custom and custom lines can reduce or increase depth, sometimes in small increments. Customization can solve an out-of-square room, a structural obstruction, a compact aisle, a specialty appliance, or a specific storage goal. It also increases the need for coordinated drawings because counters, fillers, panels, doors, appliances, and adjacent cabinets must still align.
Accessibility-focused kitchens
An accessible kitchen is not created simply by using a shallower cabinet or a larger toe kick. In covered residential dwelling units, the 2010 ADA Standards require, among other provisions, a 30-inch-wide minimum kitchen work surface no higher than 34 inches, a forward approach with compliant knee and toe clearance, clear floor space at appliances, and accessible storage. Cabinetry may be allowed below a work surface when it is removable and the surrounding floor and walls are finished as specified.
ADA does not apply to every private residential remodel, and state or local accessibility provisions may differ. For aging in place or universal design, use the user’s reach, mobility, grip, vision, and workflow as design inputs. Drawers, pull-outs, pull-down upper shelves, D-shaped pulls, adjustable work surfaces, and unobstructed approach space may matter more than nominal cabinet depth.
How to measure kitchen cabinet depth correctly
1. Identify the dimension you need
Decide whether you are measuring the box, the closed door or drawer front, the hardware, the countertop edge, usable interior space, or the appliance opening. Label it explicitly.
2. Measure from a defined rear plane
Use the finished wall or the cabinet back plane specified in the drawing. Note any backsplash, service void, scribe, shim, rail, or uneven wall that moves the cabinet forward.
3. Measure to each front plane
Record separate wall-to-box, wall-to-door, wall-to-pull, and wall-to-countertop measurements. For framed cabinetry, note whether the box depth begins at the face frame; for frameless cabinetry, note the front edge of the case.
4. Check openings and movement
Measure appliance cutouts and interior storage separately. Open every nearby door and drawer on the plan, including the dishwasher, oven, refrigerator, corner cabinets, and cabinets perpendicular to one another.
5. Verify both specification sets before ordering
Compare the cabinet manufacturer’s specification or shop drawing with the exact sink, appliance, hood, countertop, and hardware drawings. Resolve conflicts before the order is released or countertops are templated.
Which cabinet depth should you choose?
- Choose a 24-inch base cabinet for a conventional main work run unless space, an appliance, or a custom design requires something else.
- Choose a 12-inch wall cabinet for general upper storage; use 15, 18, or 24 inches only for a defined storage, appliance, or alignment reason.
- Choose a 24-inch tall cabinet for maximum volume and alignment with the base run; choose a 12- or 18-inch pantry when visibility, reach, or aisle space matters more than volume.
- Use drawers and roll-outs in deep base or pantry cabinets so stored items come forward.
- Prioritize finished aisle width and door or appliance operation over raw storage volume.
- Do not approve appliance or accessibility details from nominal cabinet depth alone.
Frequently Asked Questions
Are all kitchen cabinets 24 inches deep?
No. Base cabinets are commonly 24 inches (610 mm), wall cabinets are commonly 12 inches (305 mm), and tall cabinets are typically 24 inches, with shallow pantry and specialty options also available.
Does a 24-inch base cabinet include the doors?
Sometimes, but many cabinet catalogs use a box-only dimension. KraftMaid explicitly excludes doors and drawers from its 24-inch base-box depth, while an AWI test specimen defines its 24-inch test depth as including door and drawer-front faces. Check the drawing’s measurement arrows.
How deep are base cabinets with the countertop?
A conventional finished run is often about 25 to 25 1/2 inches (635 to 648 mm) from the wall to the counter edge, but door style, box position, backsplash, shims, panels, and overhang can change it.
How deep are upper kitchen cabinets?
Standard wall or upper cabinets are commonly 12 inches (305 mm) deep. Refrigerator, microwave, and specialty uppers may be 15, 18, or 24 inches (381, 457, or 610 mm).
How deep are pantry cabinets?
Tall pantry cabinets are typically 24 inches (610 mm), but 12- and 18-inch (305- and 457-mm) options are common. Shallow pantries improve visibility; full-depth pantries benefit from drawers or roll-outs.
Can I use 18- or 21-inch base cabinets in a small kitchen?
Yes, when the cabinet line or custom fabricator supports it. Do not place a standard sink, dishwasher, range, or cooktop in a reduced-depth cabinet until the exact product drawings confirm the fit.
Do cabinet handles count in kitchen aisle width?
They count whenever they create the tightest usable clearance or interfere with another door or appliance. Measure the actual pull projection; there is no universal hardware allowance.
Are cabinet depths controlled by building code?
The common 24/12/24 dimensions are industry conventions, not a universal residential law. Codes may regulate accessibility, egress, appliance installation, ventilation, combustible clearances, electrical work, and other conditions that affect the layout.
What is the best depth for an accessible kitchen?
There is no single accessible cabinet depth. The design must coordinate work-surface height, knee and toe clearance, clear floor space, reach range, storage access, appliances, and the user’s abilities. Determine whether ADA, another accessibility standard, or only voluntary universal-design goals apply.