
What is the Average Master Bedroom Size?
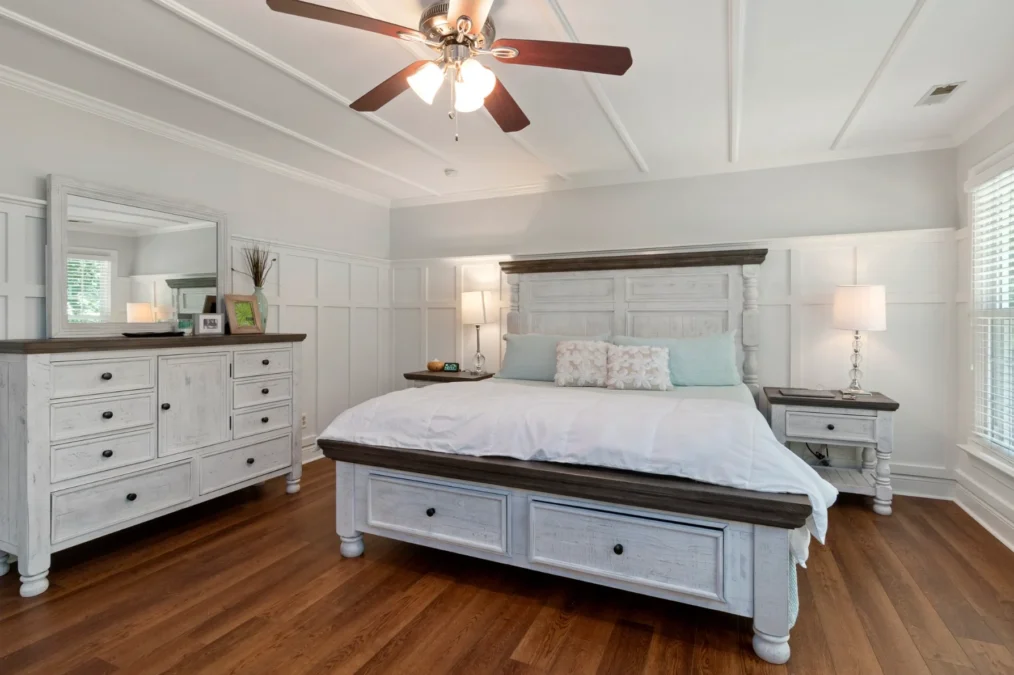
The average master bedroom (primary bedroom) in modern single-family homes is 14 feet by 16 feet (224 square feet), typically ranging between 200 and 300 square feet for standard construction. A room measuring 12 feet by 14 feet (168 square feet) represents the minimum comfortable size for a queen-size bed with functional nightstands and a dresser, whereas a king-size bed requires at least 14 feet by 14 feet (196 square feet) to maintain standard 30-to-36-inch walking clearances. The ideal dimensions depend on overall home proportions, bed dimensions, attached ensuite and walk-in closet configurations, and architectural door and window placements.
1. Legal Minimums vs. Comfortable Architectural Realities
When evaluating bedroom sizes, builders and homeowners must distinguish between legal compliance and livable comfort.
Building Code Baseline (IRC Standards)
Under the 2021 International Residential Code (IRC) Section R304:
- Minimum Floor Area (R304.1): Every dwelling unit must have at least one habitable room of not less than 120 square feet. Other habitable rooms must have a floor area of not less than 70 square feet (6.5 m²).
- Minimum Horizontal Dimension (R304.2): Habitable rooms cannot be less than 7 feet (2,134 mm) in any horizontal dimension.
- Ceiling Height (R305): Habitable spaces require a minimum ceiling height of 7 feet (2,134 mm). In sloped ceiling designs (such as attic master conversions), at least 50% of the required floor area must meet the 7-foot threshold, and any floor area under 5 feet is excluded from habitable area calculations.
- Emergency Egress (R310): Every sleeping room requires at least one operable emergency escape and rescue opening with a net clear opening of 5.7 sq ft (5.0 sq ft at grade) and a maximum sill height of 44 inches.
The Livability Gap
While an 8×9 ft (72 sq ft) room meets legal residential code, it functions poorly as a primary bedroom. A standard king mattress alone covers nearly 42 square feet—consuming nearly 60% of the legal minimum room. Real-world comfort demands architectural clearances that far exceed municipal codes.
2. Average Master Bedroom Size by Home Scale & Type
According to research from the National Association of Home Builders (NAHB), primary bedrooms typically consume 11% to 13% of a home’s finished floor space. As whole-house square footage expands, the primary suite transitions from a functional sleeping chamber into an expansive multi-zone retreat.
Master Bedroom Dimensions by Home Tier
| Home Category | Typical Home Size (Sq Ft) | Bedroom Footprint (Ft x Ft) | Bedroom Area (Sq Ft / m²) | Best Bed Pairing | Typical Features |
|---|---|---|---|---|---|
| Urban Condo / Cottage | Under 1,200 | 11′ x 13′ to 12′ x 14′ | 143 – 168 sq ft (13.3 – 15.6 m²) | Full or Queen | Reach-in closet, standard bath access, compact 20″ nightstands |
| Small Single-Family | 1,200 – 1,800 | 13′ x 14′ to 14′ x 15′ | 182 – 210 sq ft (16.9 – 19.5 m²) | Queen or Compact King | Small walk-in closet (5’x6′), 3-piece ensuite |
| Mid-Size Suburban | 1,800 – 2,800 | 14′ x 16′ to 15′ x 17′ | 224 – 255 sq ft (20.8 – 23.7 m²) | Standard King | Walk-in closet (7’x8′), 4-piece bath, dresser + chair |
| Large Executive Home | 2,800 – 4,000 | 16′ x 18′ to 18′ x 20′ | 288 – 360 sq ft (26.8 – 33.4 m²) | King or Cal King | Dual walk-in closets, 5-piece luxury bath, sitting area |
| Luxury Estate | 4,000+ | 20′ x 20′ to 24′ x 24’+ | 400 – 576+ sq ft (37.2 – 53.5+ m²) | Grand King Suite | Fireplace lounge, morning bar, dressing room |
3. Furniture-Based Space Planning: King vs. Queen Footprints
The dimensions of your mattress and bed frame dictate the minimum functional width and depth of the bedroom walls.
Mattress vs. Total Bed Assembly Dimensions
Standard mattress sizes do not account for headboards, footboards, or perimeter upholstery:
- Queen Mattress: 60 inches wide x 80 inches long (5’0″ x 6’8″). Total bed frame with headboard: 64–66 inches wide x 84–88 inches long.
- Standard (Eastern) King Mattress: 76 inches wide x 80 inches long (6’4″ x 6’8″). Total bed frame: 80–84 inches wide x 84–88 inches long.
- California King Mattress: 72 inches wide x 84 inches long (6’0″ x 7’0″). Total bed frame: 76–80 inches wide x 88–92 inches long.
The Math Behind the Headboard Wall (King Bed Example)
To comfortably position an Eastern King bed with two bedside tables:
- King bed frame width: ~82 inches (6.83 ft)
- Two nightstands (28 inches wide each): 56 inches (4.67 ft)
- Clearance between mattress and nightstands: 4 inches total (0.33 ft)
- Margin to adjacent perpendicular walls: 24 to 30 inches per side: 48–60 inches (4.0–5.0 ft)
- Minimum Headboard Wall Length Required: 15.8 to 16.8 feet (or 14 feet minimum with compact 20-inch nightstands pushed close to corners).
4. Architectural Clearances & Circulation Pathways
Adhering to professional architectural space-planning guidelines from the American Institute of Architects (AIA) and interior design standards ensures seamless ergonomics:
- Perimeter Bed Clearance: Maintain 30 to 36 inches (760 to 915 mm) of open floor space along both sides and the foot of the bed. A minimum of 24 inches (610 mm) is technically passable for edge utility, but feels tight when making the bed or changing linens.
- Primary Traffic Corridors: Routes from the bedroom entrance door to the ensuite bath or walk-in closet must provide an unobstructed clear pathway of 36 inches (914 mm).
- Dresser & Bureau Extension Zone: Dresser cases average 18 to 22 inches in depth. Drawers pull out an additional 14 to 18 inches. To stand or squat comfortably in front of an open drawer, you need 36 to 42 inches (915 to 1,067 mm) of clearance in front of the dresser face.
- Closet and Passage Door Swings: Standard 32-inch or 36-inch interior doors sweep a wide arc. Never allow door swings to collide with nightstands, dressers, or bed frames. Maintain a 36-inch clear buffer from the door strike plate.
- Window Cill & Headboard Alignment: When placing a bed on a window wall, headboards should either sit centered below window sills set at 36″+ above finished floor (AFF) or flank the headboard with symetrical casement/double-hung units to avoid awkward drapery collisions.
5. Master Suite Spatial Allocation: Sleeping Chamber, Bath, and Closet
A contemporary “Master Suite” consists of three integrated zones. In well-balanced floor plans, the sleeping chamber accounts for 60% to 65% of the total suite footprint, the ensuite bathroom accounts for 20% to 25%, and the walk-in closet accounts for 15% to 20%.
Proportional Footprint Allocations
| Suite Tier | Sleeping Room | Ensuite Bathroom | Walk-In Closet | Total Suite Area |
|---|---|---|---|---|
| Efficient Suite | 13′ x 14′ (182 sq ft) | 5′ x 9′ (45 sq ft) | 6′ x 6′ (36 sq ft) | 263 sq ft |
| Standard Primary Suite | 14′ x 16′ (224 sq ft) | 8′ x 10′ (80 sq ft) | 7′ x 8′ (56 sq ft) | 360 sq ft |
| Executive Master Suite | 16′ x 18′ (288 sq ft) | 10′ x 12′ (120 sq ft) | 8′ x 10′ (80 sq ft) | 488 sq ft |
| Luxury Oasis Suite | 18′ x 20′ (360 sq ft) | 12′ x 16′ (192 sq ft) | 10′ x 14′ (140 sq ft) | 692 sq ft |
Sound Buffering & Privacy Engineering
- Plumbing Wall Isolation: Avoid placing the headboard directly against wet plumbing walls shared with the shower or toilet. If floor plan constraints force this alignment, specify 2×6 framing with sound attenuation acoustic batts (R-19 mineral wool) and resilient channels with 5/8″ Type X drywall.
- Buffer Vestibules: Design ensuite access through an anteroom or closet vestibule rather than opening a direct sightline and acoustic path from the bed pillows into the toilet enclosure.
6. Real-World Bedroom Size Scenarios & Layout Profiles
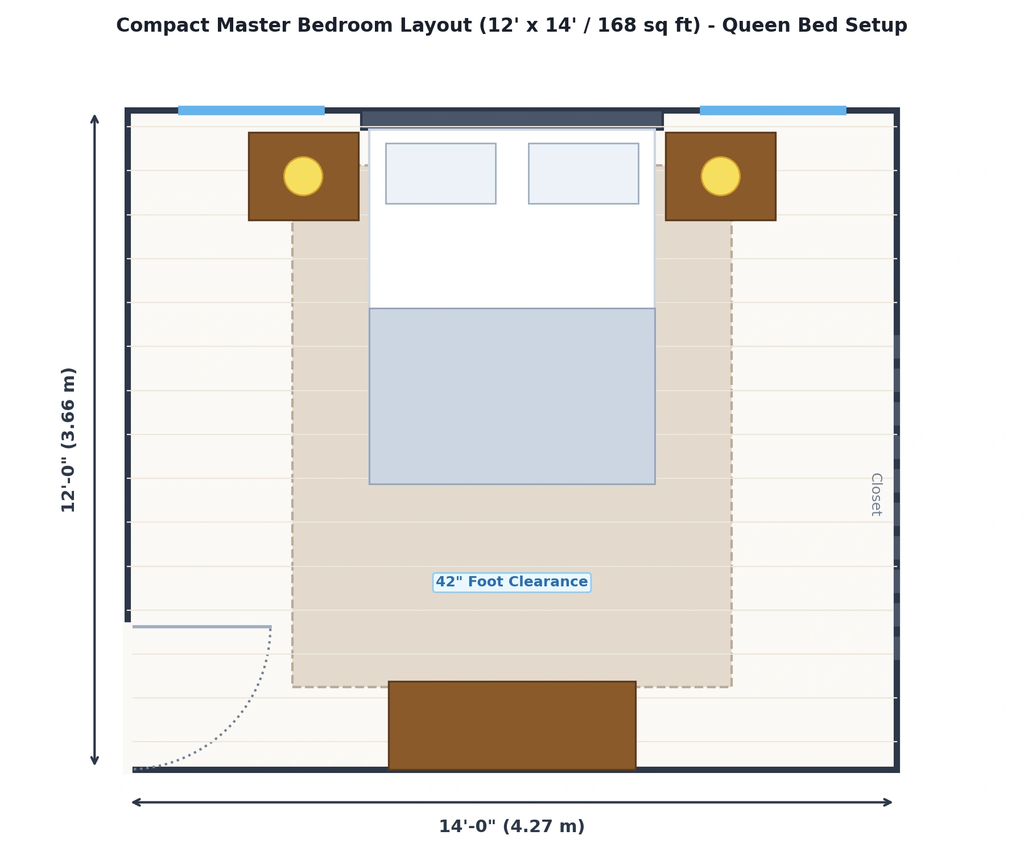
Scenario A: The Compact Master (12′ x 14′ / 168 Sq Ft)
- Best Configuration: Queen-size bed centered on the 14-foot wall. Two 24-inch nightstands flank the bed, leaving 32 inches on each side. A low-profile 18-inch-deep dresser sits on the opposite 14-foot wall, leaving a generous 46-inch walkway at the foot of the bed.
- Design Rule: Keep the foot of the bed free of bulky benches. Utilize a wall-mounted television rather than a media credenza.
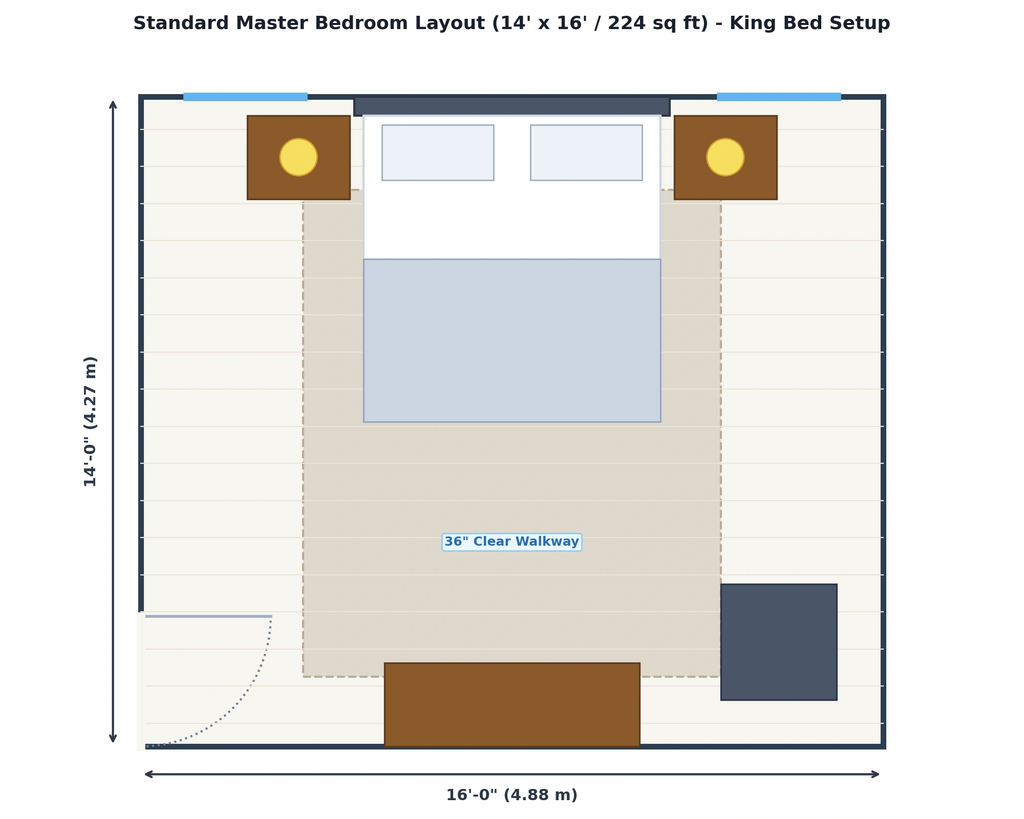
Scenario B: The ‘Goldilocks’ Standard (14′ x 16′ / 224 Sq Ft)
- Best Configuration: Standard King bed centered on the 16-foot wall. Accommodates two generous 30-inch nightstands with 36 inches of walking margin. The 14-foot room depth allows a 7-foot bed assembly, a 42-inch central walkway, and a 20-inch-deep 6-drawer dresser opposite the bed.
- Design Rule: Accommodates an upholstered storage bench at the foot of the bed or an accent armchair angled near a corner window.
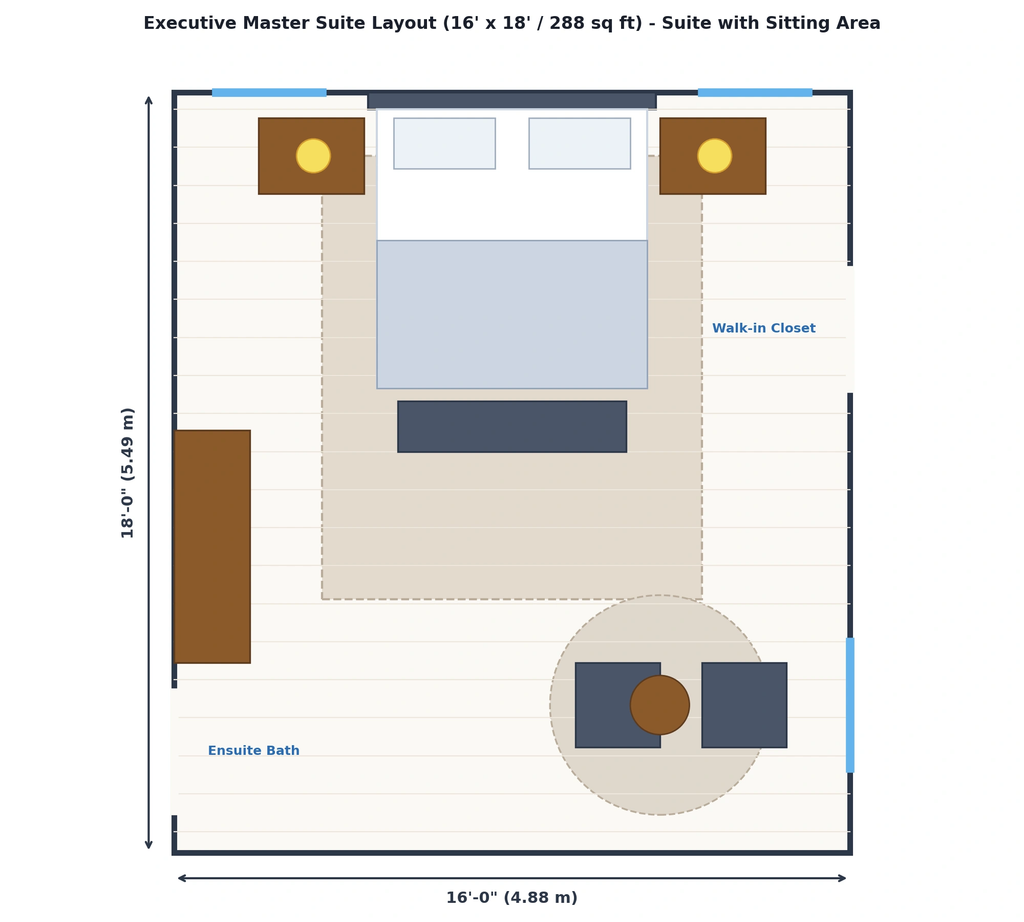
Scenario C: The Executive Master with Sitting Area (16′ x 18′ / 288 Sq Ft)
- Best Configuration: King bed anchored on the 16-foot wall. The 18-foot depth creates a distinct secondary living zone: two swivel club chairs with an accent table or a loveseat facing a fireplace feature wall.
- Design Rule: Define the zones visually using a 9′ x 12′ area rug beneath the bed and separate accent lighting for the sitting corner.
7. Common Bedroom Sizing Mistakes to Avoid
- The ‘Bowling Alley’ Trap (Excessive Aspect Ratio): Combining two smaller rooms into a long, narrow space (e.g., 11′ x 22′) produces unusable dead floor area. Keep width-to-length aspect ratios between 1:1.1 and 1:1.35.
- The Door-and-Window Wall Chop: A room may measure 16×16 on paper, but if walls are broken up by an entry door, double closet doors, bathroom door, patio slider, and low windows, there may not be a single continuous 11-foot wall segment to place a king bed and nightstands.
- Over-sizing at the Expense of Living Areas: A cavernous 24′ x 24′ bedroom often feels drafty and empty, while consuming square footage that could have expanded the family room, kitchen pantry, or home office.
- Neglecting Rug Borders: Using an undersized rug (e.g., placing a 5′ x 8′ rug under a King bed) creates tripping hazards. A standard King requires an 8′ x 10′ or 9′ x 12′ rug extending 24 to 30 inches beyond mattress perimeters.
Frequently Asked Questions (FAQs)
What is the absolute minimum size for a master bedroom with a king bed?
The functional minimum is 12 feet by 14 feet (168 square feet), though 14 feet by 14 feet (196 square feet) is strongly recommended. In a 12×14 space, placing a 6.5-foot-wide king bed on the 14-foot wall leaves ~3.75 feet on each side for compact nightstands and movement, leaving 5 feet at the foot of the bed for a dresser and walking path.
Can a 12×12 bedroom fit a king-size bed?
Technically yes, but it will feel severely cramped. An Eastern King frame is roughly 7 feet long by 6.7 feet wide. In a 12×12 room, this leaves only ~2.6 feet on either side for tiny nightstands, and less than 3 feet between the foot of the bed and the opposing wall—making it difficult to accommodate a standard dresser without blocking doors or pathways.
Does a master bedroom have to include an ensuite bathroom and walk-in closet?
By strict building code definition, no—a bedroom only requires minimum habitable floor space, ceiling height, ventilation, and emergency egress. However, in modern residential real estate and appraisal standards, a primary bedroom typically requires a private adjoining bathroom and dedicated walk-in or enlarged closet to achieve expected market value.
How big should a master walk-in closet be?
A comfortable single-sided walk-in closet requires a minimum width of 4 to 5 feet (24-inch hanging depth + 30-inch walkway). A double-sided walk-in closet with hanging clothes on both walls requires a minimum width of 7 feet (24″ + 36″ walkway + 24″).